client
Oaklands College
Sector
Education
Location
St. Albans, Hertfordshire
Solution
Emergency Escape Staircase
Project Overview
Background
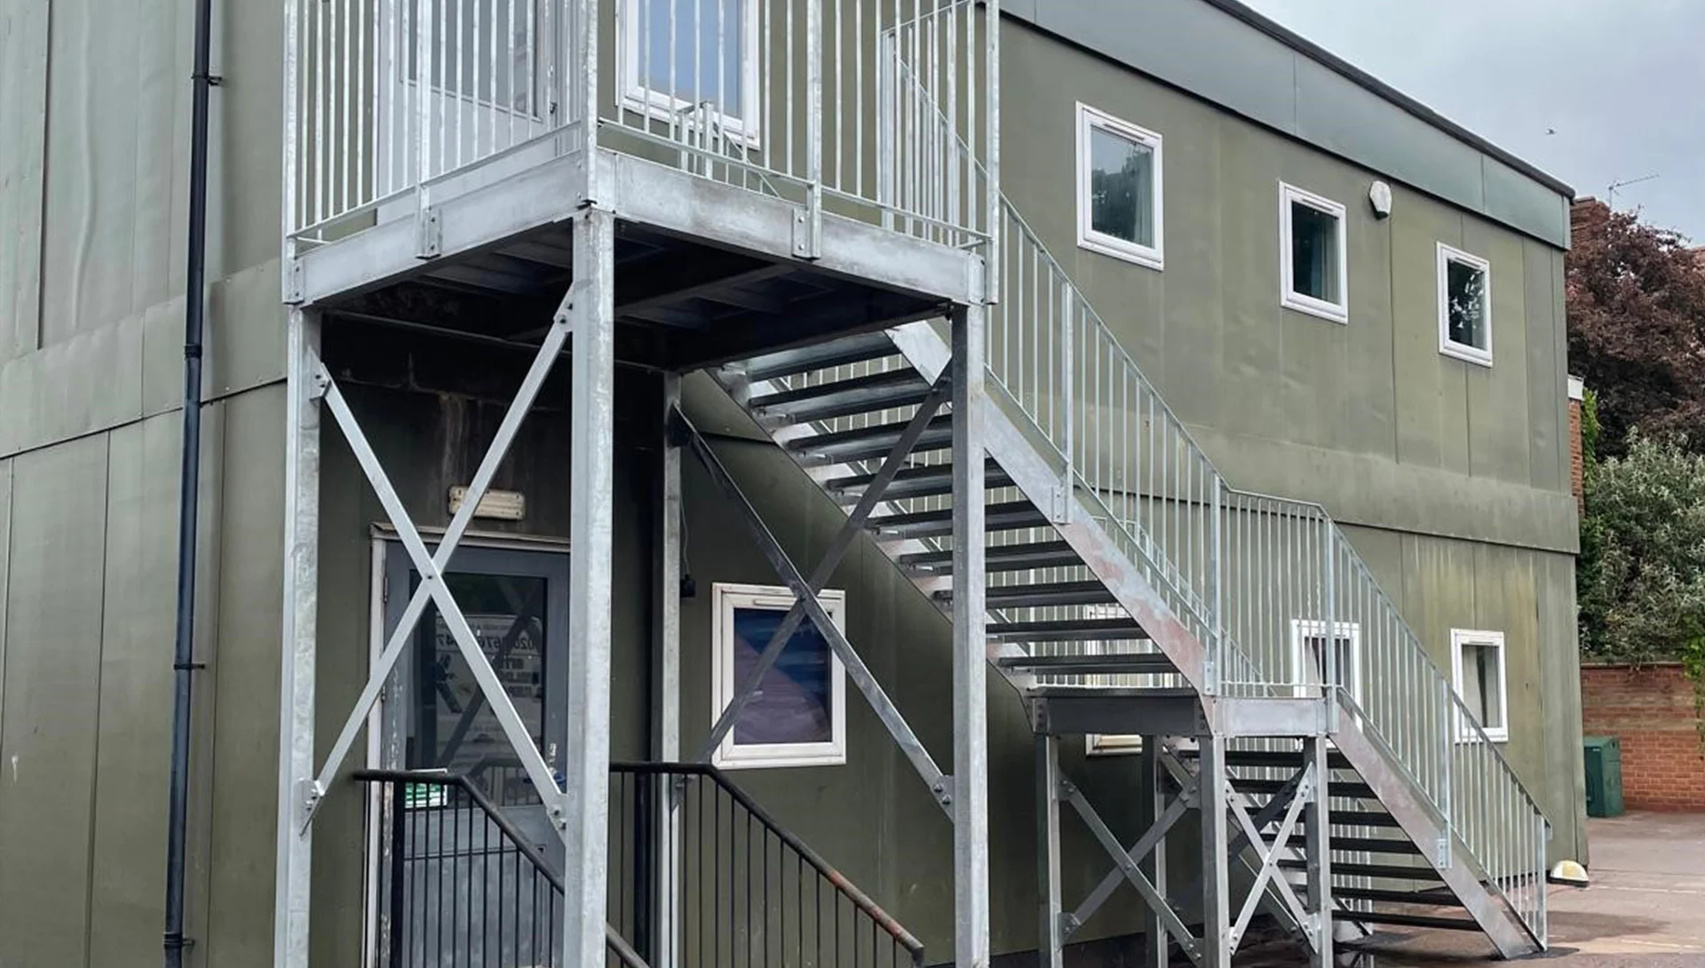
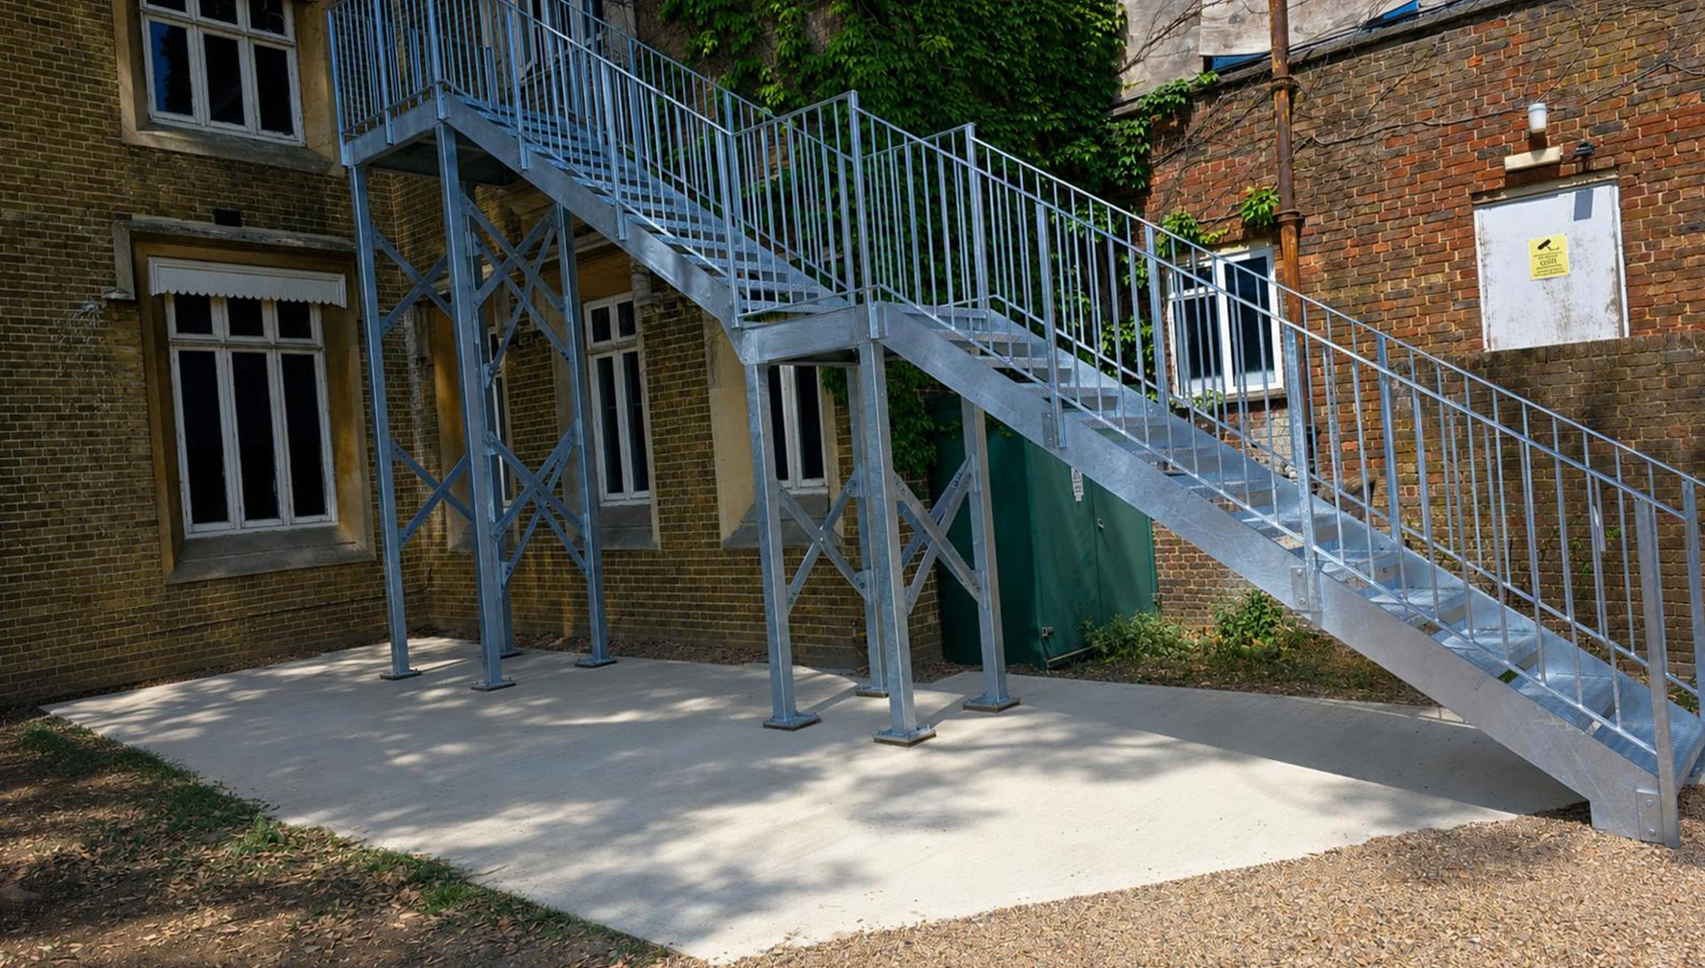
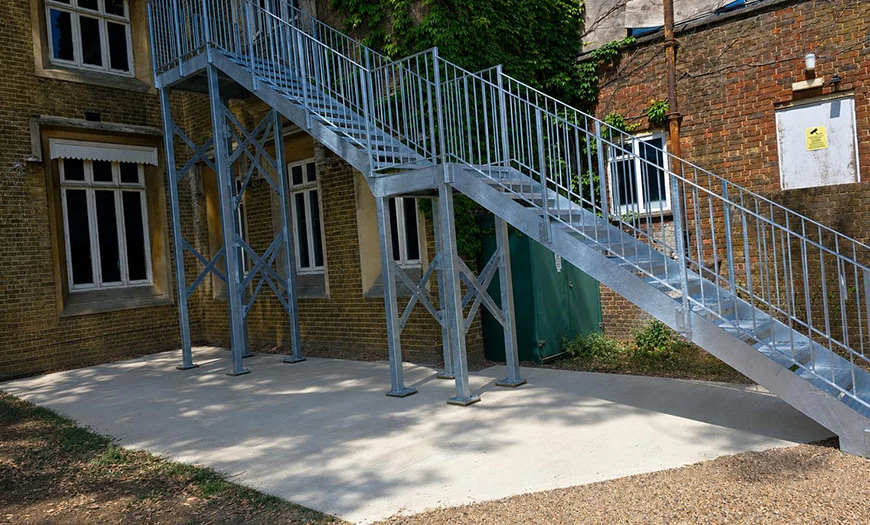
WC Evans & Sons Ltd were appointed by Oaklands College to design, fabricate and install a new steel fire escape staircase to the listed Mansion Block at its St Albans Campus. The project required a fully compliant means of escape that would satisfy current Building Regulation requirements while respecting the character and appearance of the historic building.
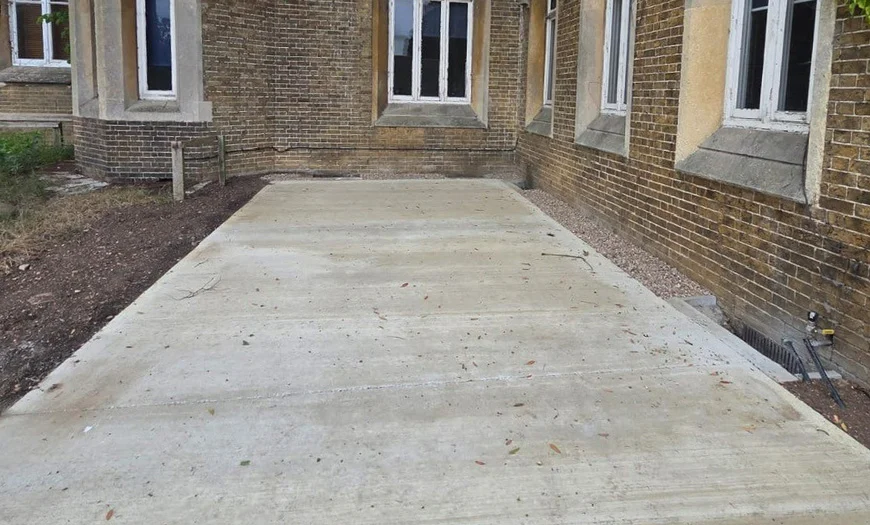
Due to the confined nature of the site, the new staircase also needed to be carefully designed to integrate seamlessly with the existing building and minimise disruption to the surrounding area.
Solution Provided
Following a comprehensive site survey, WC Evans & Sons Ltd developed the complete design for the new steel fire escape staircase and supporting structure, producing detailed working drawings to ensure an efficient fabrication and installation process.
Working closely with Oaklands College throughout the project, our team designed a bespoke solution that successfully balanced modern compliance requirements with the constraints of a listed building. The staircase was fabricated from steel and finished with a hot-dip galvanised coating, providing a durable, corrosion-resistant and future maintenance-free solution.
The completed installation delivers a safe and fully compliant means of escape while complementing the character of the Mansion Block, further demonstrating WC Evans & Sons Ltd’s expertise in delivering bespoke steelwork solutions for listed buildings and other challenging environments.